193 Park St
193 Park St
193 Park St
193 Park St
193 Park St
193 Park St
193 Park St
193 Park St
193 Park St
193 Park St
193 Park St
193 Park St
193 Park St
193 Park St
193 Park St
193 Park St
193 Park St
193 Park St
193 Park St
193 Park St
193 Park St
193 Park St
193 Park St
193 Park St
193 Park St
193 Park St
193 Park St
193 Park St
193 Park St
193 Park St
193 Park St
193 Park St
SEE ALL PHOTOS
193 Park St
193 Park St
193 Park St
193 Park St
193 Park St
193 Park St
193 Park St
193 Park St
193 Park St
193 Park St
193 Park St
193 Park St
193 Park St
193 Park St
193 Park St
193 Park St
193 Park St
193 Park St
193 Park St
193 Park St
193 Park St
193 Park St
193 Park St
193 Park St
193 Park St
193 Park St
193 Park St
193 Park St
193 Park St
193 Park St
193 Park St
193 Park St
Sold

193 Park St

193 Park St, Stoneham, MA 02180

$1,150,000
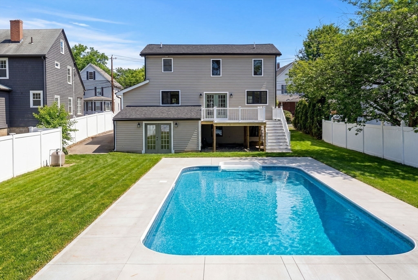
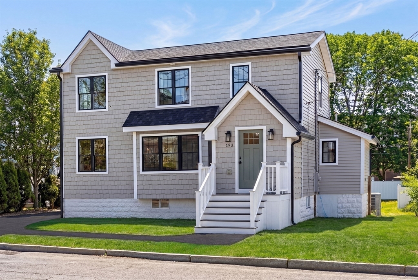
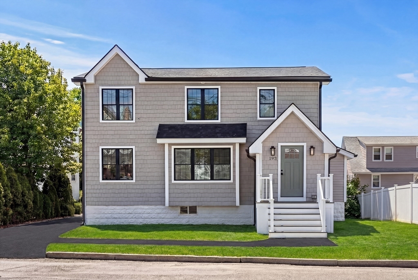
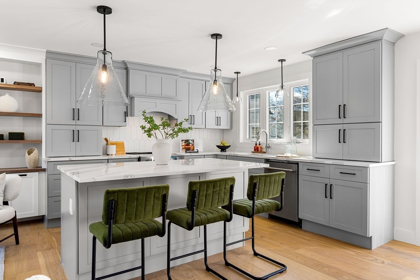
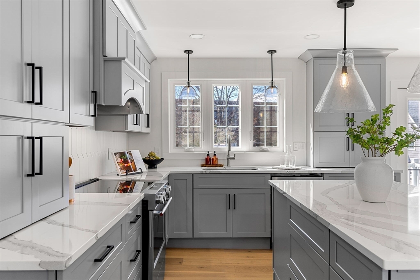
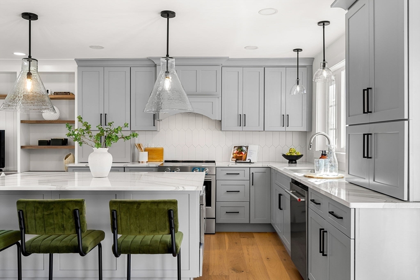
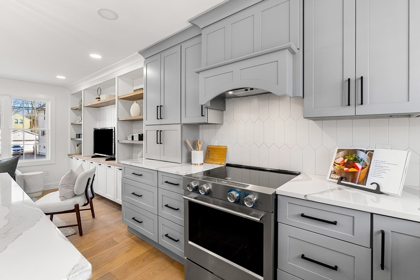
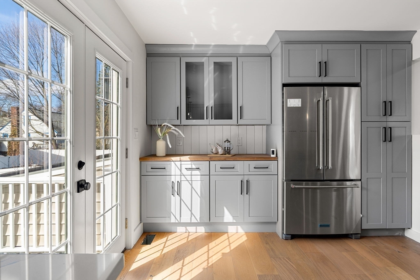
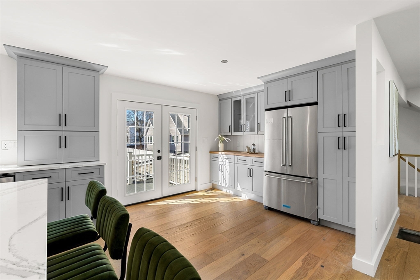
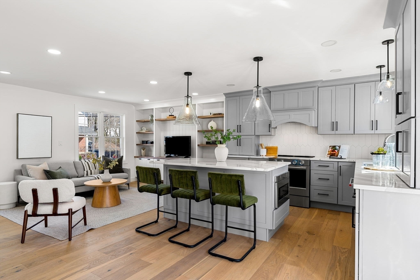
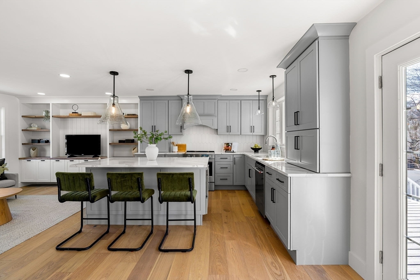
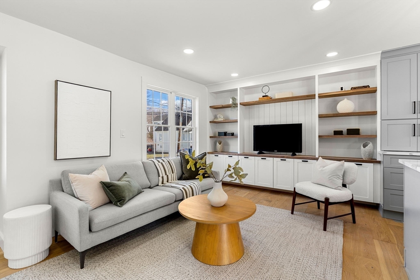
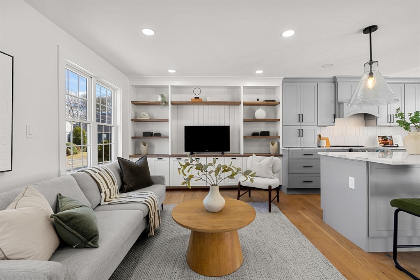
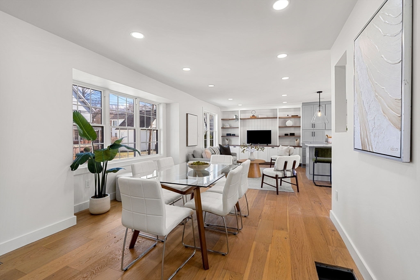
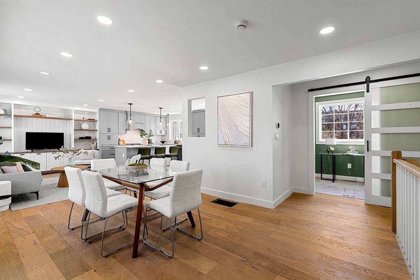
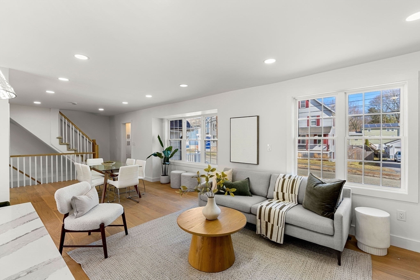
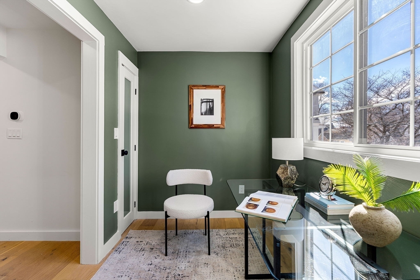
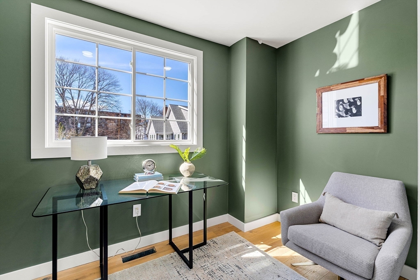
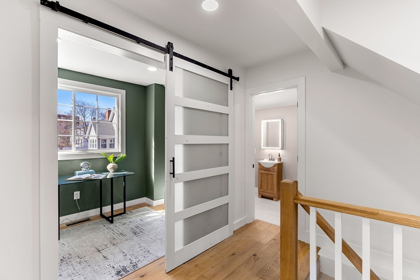
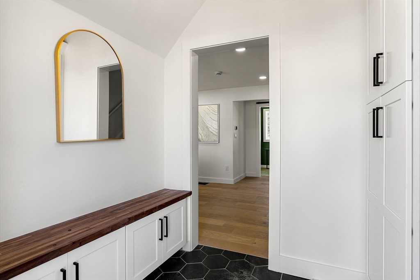
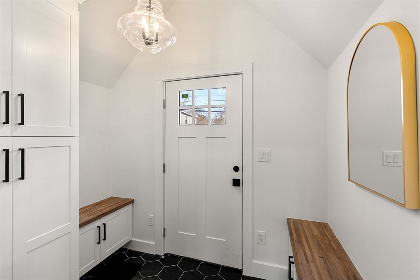
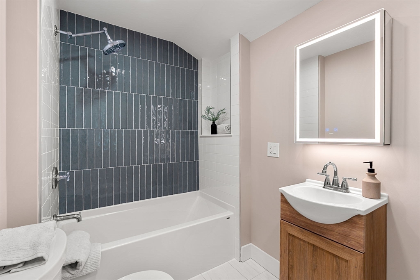
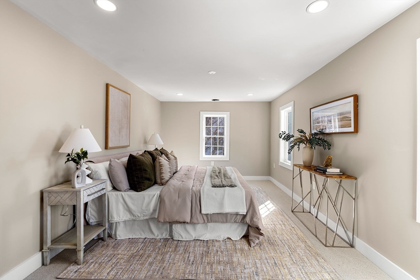
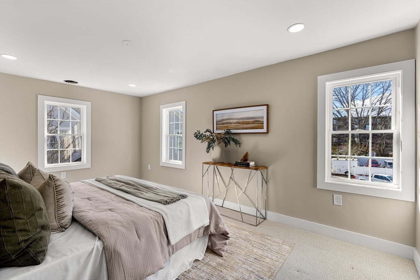
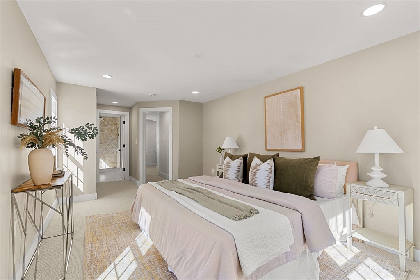
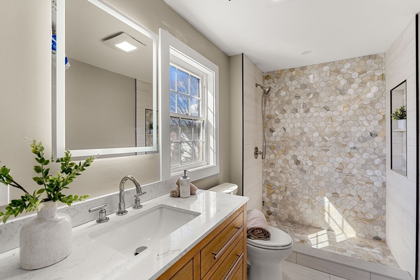
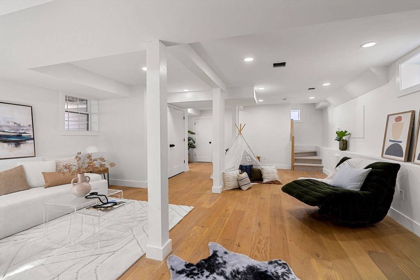
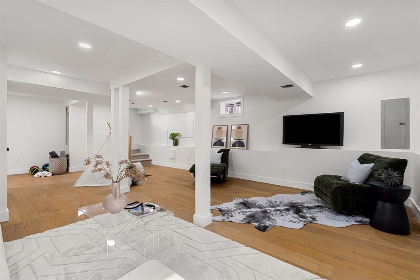
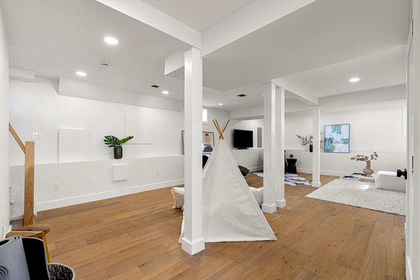
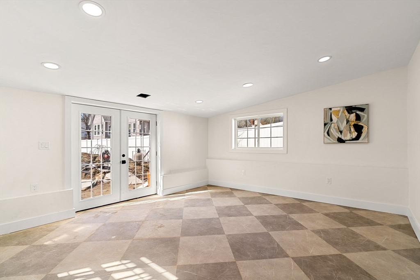
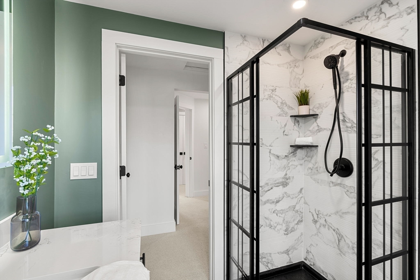
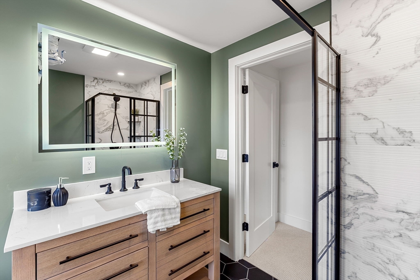
Fully renovated from top to bottom, this 3,100 sq ft Colonial offers a clean, refined take on modern living. With 4 bedrooms, 3 full baths, and the rare convenience of two separate driveways, the home has been thoughtfully updated throughout with a focus on quality, comfort, and timeless style. The main level features a beautifully finished kitchen with stainless steel appliances, quartz countertops, and understated, elegant details, opening to bright, well-proportioned living and dining spaces. Summer is right around the corner--enjoy views of the in-ground pool from inside or step out onto the new, oversized deck for effortless indoor-outdoor living. A fully finished walkout lower level adds flexible space for entertaining, working from home, or hosting guests. Set on a unique double lot with dual access, including a quiet dead-end street, the property offers exceptional parking, privacy, convenience, and true turnkey condition--just minutes from Route 93, Melrose and Boston.

4
beds

3
baths

3,090 Sq.Ft. LIVING AREA

8,564 Sq.Ft. lot

Features & Amenities

Interior

  • total bedrooms4
  • Total bathrooms3
  • full bathrooms3
  • Laundry room First Floor, Electric Dryer Hookup, Washer Hookup
  • Flooring Tile, Engineered Hardwood, Flooring - Stone/Ceramic Tile
  • APPLIANCES Gas Water Heater, Range, Dishwasher, Disposal, Microwave, Refrigerator, Range Hood
  • other interior Features Recessed Lighting, Slider, Bonus Room

Area & Lot

  • Status Sold
  • Date Sold September 29, 2026
  • Living Area3,090 Sq.Ft.
  • Total Area3,090 Sq.Ft.
  • Lot Area8,564 Sq.Ft.
  • MLS® ID73493320
  • TypeResidential
  • YEAR BUILT1940
  • Architecture StylesColonial
  • Elementary SchoolColonial Park / Robin Hood
  • Middle SchoolStoneham Central
  • High SchoolStoneham Hs

Exterior

  • water SourcePublic
  • utilitiesfor Electric Range, for Electric Dryer, Washer Hookup
  • PoolIn Ground
  • roofShingle
  • parkingOff Street
  • HEAT TYPEForced Air
  • AIR CONDITIONINGCentral Air
  • sewerPublic Sewer
  • SubstructureConcrete Perimeter
  • other exterior FeaturesPorch, Deck - Composite, Pool - Inground, Rain Gutters, Fenced Yard

Financial

  • Sales Price$1,150,000
  • Zoning R

Work With Us

Follow Me on Instagram