17 Salvia Dr
17 Salvia Dr
17 Salvia Dr
17 Salvia Dr
17 Salvia Dr
17 Salvia Dr
17 Salvia Dr
17 Salvia Dr
17 Salvia Dr
17 Salvia Dr
17 Salvia Dr
17 Salvia Dr
17 Salvia Dr
17 Salvia Dr
17 Salvia Dr
17 Salvia Dr
17 Salvia Dr
17 Salvia Dr
17 Salvia Dr
17 Salvia Dr
17 Salvia Dr
17 Salvia Dr
17 Salvia Dr
17 Salvia Dr
17 Salvia Dr
17 Salvia Dr
17 Salvia Dr
17 Salvia Dr
17 Salvia Dr
17 Salvia Dr
17 Salvia Dr
17 Salvia Dr
17 Salvia Dr
17 Salvia Dr
17 Salvia Dr
17 Salvia Dr
17 Salvia Dr
SEE ALL PHOTOS
17 Salvia Dr
17 Salvia Dr
17 Salvia Dr
17 Salvia Dr
17 Salvia Dr
17 Salvia Dr
17 Salvia Dr
17 Salvia Dr
17 Salvia Dr
17 Salvia Dr
17 Salvia Dr
17 Salvia Dr
17 Salvia Dr
17 Salvia Dr
17 Salvia Dr
17 Salvia Dr
17 Salvia Dr
17 Salvia Dr
17 Salvia Dr
17 Salvia Dr
17 Salvia Dr
17 Salvia Dr
17 Salvia Dr
17 Salvia Dr
17 Salvia Dr
17 Salvia Dr
17 Salvia Dr
17 Salvia Dr
17 Salvia Dr
17 Salvia Dr
17 Salvia Dr
17 Salvia Dr
17 Salvia Dr
17 Salvia Dr
17 Salvia Dr
17 Salvia Dr
17 Salvia Dr
Sold

17 Salvia Dr

17 Salvia Dr, Milford, MA 01757

$671,500
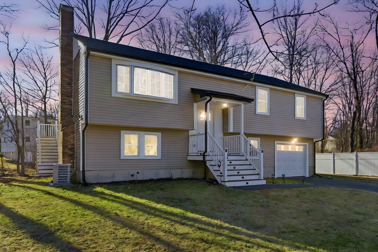
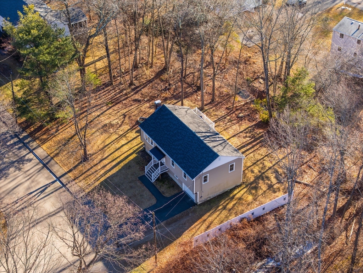
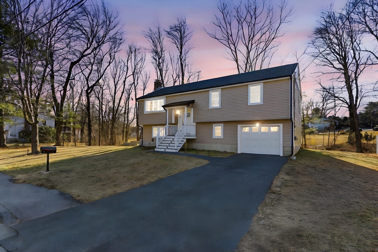
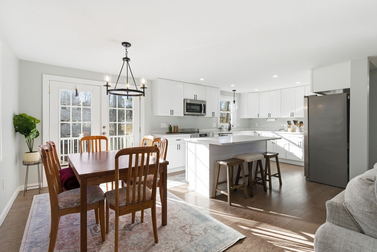
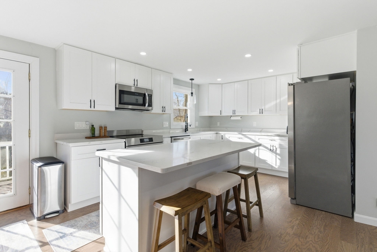
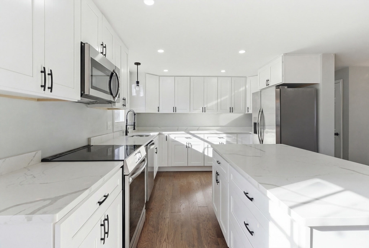
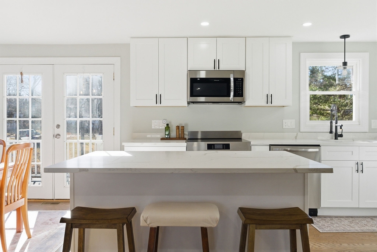
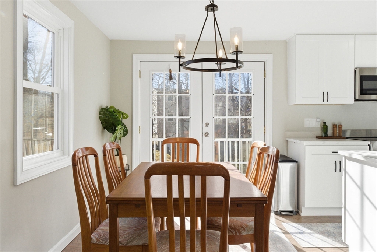
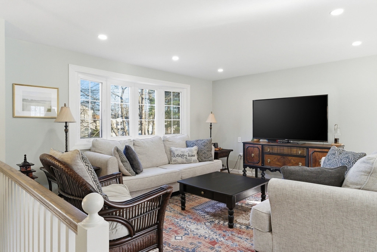
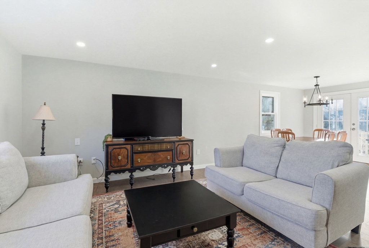
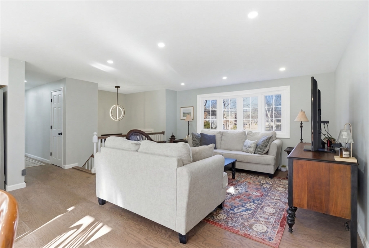
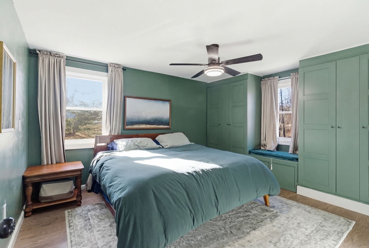
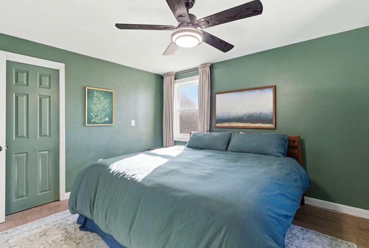
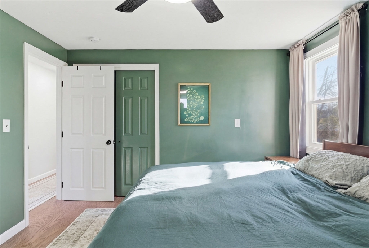
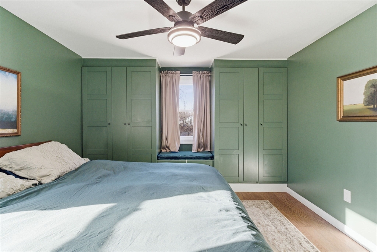
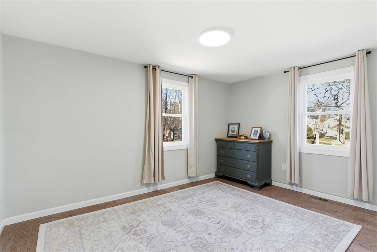
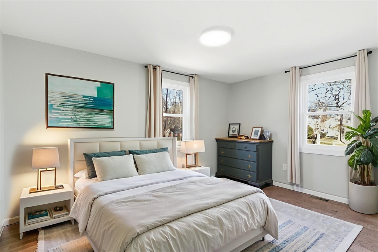
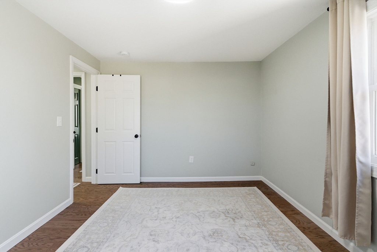
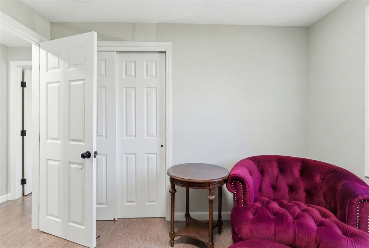
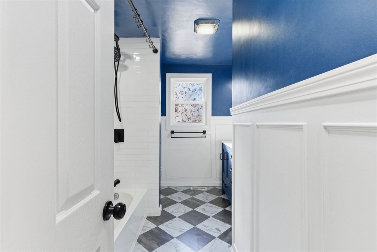
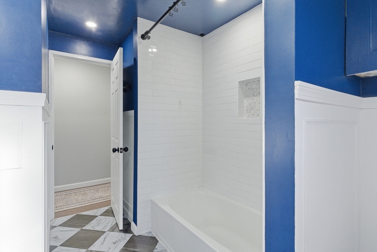
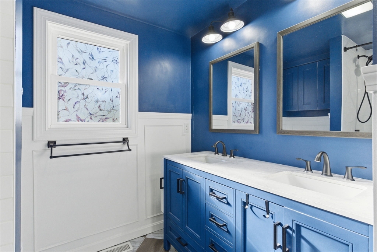
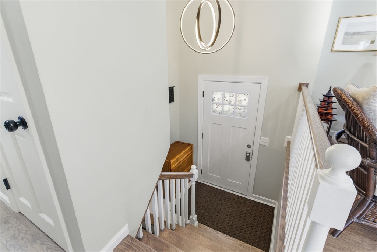
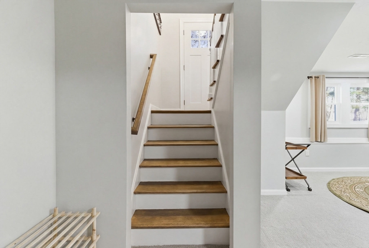
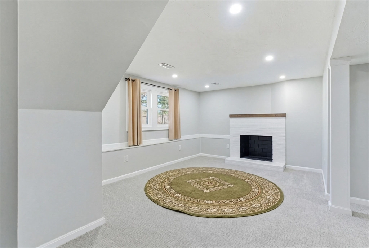
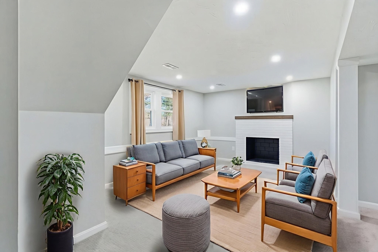
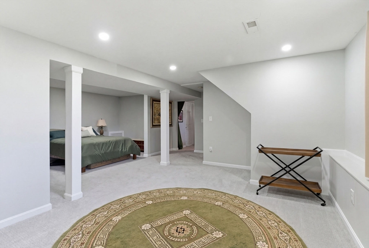
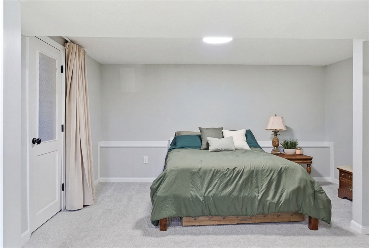
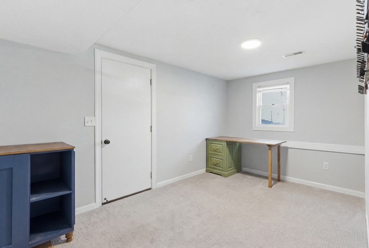
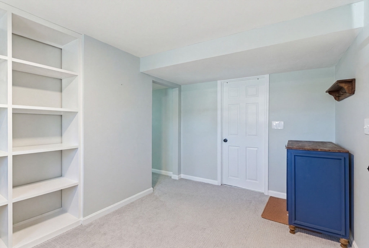
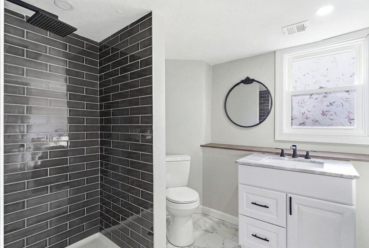
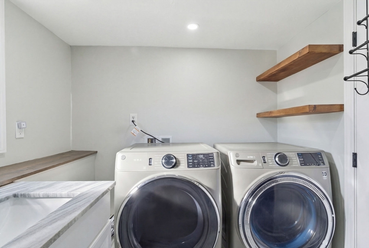
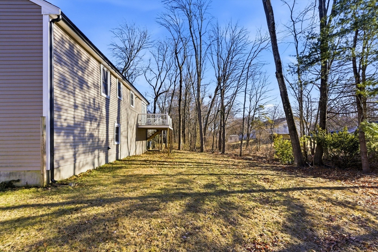
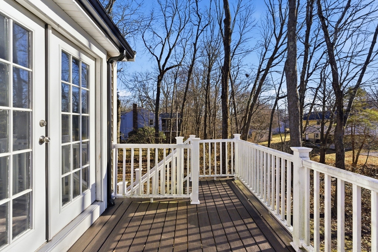
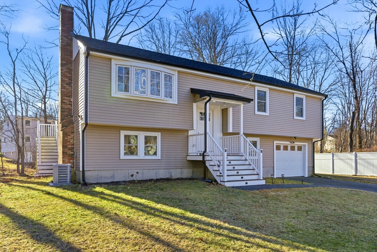
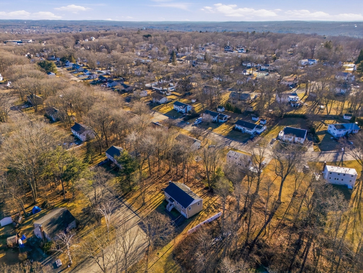
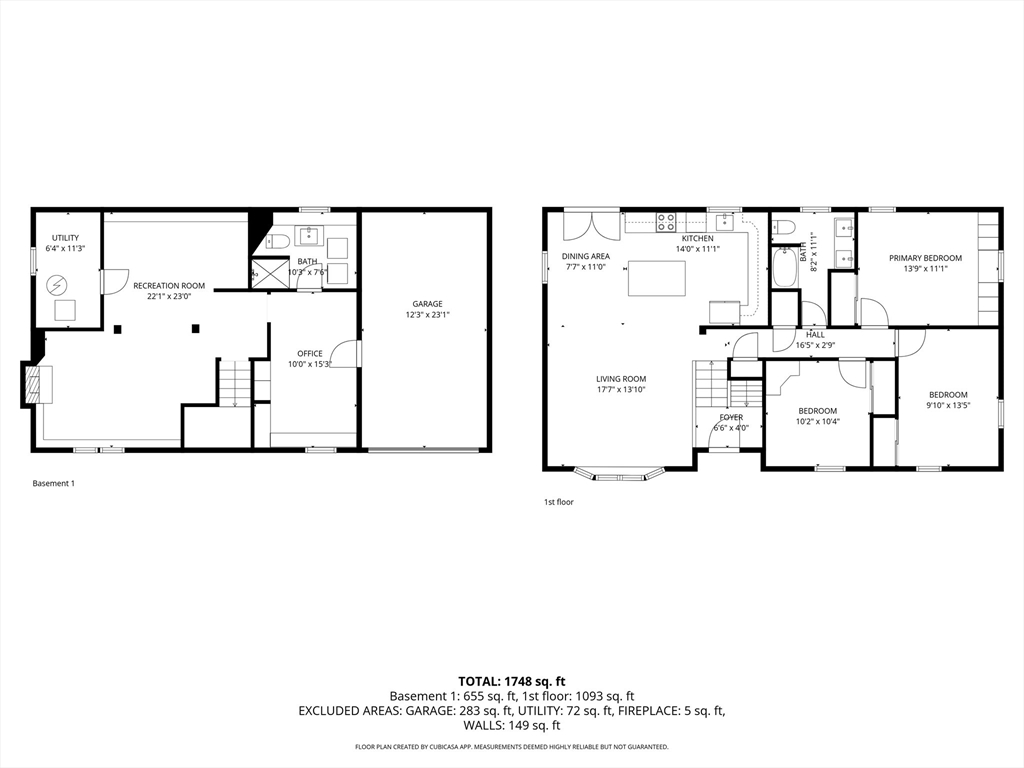
Welcome home! Walk into this inviting foyer and immediately feel the warmth of this property. This open concept split-entry has been completely remodeled and is ready for you to move in. Everything done within the last three years, roof, all windows replaced, electric upgraded, new HVAC system, kitchen done over, truly move in ready! Kitchen complete with large island, induction stove, stainless appliances, quartz countertops and an abundance of natural light! Large composite deck off the dining space overlooking your yard! All three bedrooms are located on main floor. Main bathroom brings style and functionality, fall in love with this color scheme and double vanity. Downstairs you have a large family room with office, full bathroom w/laundry and attached garage access! Fantastic neighborhood this property is a on a dead-end street and within a mile from Milford High School. Under a 10 minute ride to I-495 makes this home easily accessible as well! Are you ready to make memories here?

3
beds

2
baths

1,990 Sq.Ft. LIVING AREA

0.34 Acres lot

Brian Quijada

Brian Quijada

Features & Amenities

Interior

  • total bedrooms3
  • Total bathrooms2
  • full bathrooms2
  • Laundry room In Basement, Electric Dryer Hookup, Washer Hookup
  • Flooring Tile, Carpet, Engineered Hardwood, Flooring - Stone/Ceramic Tile, Flooring - Wall to Wall Carpet
  • APPLIANCES Gas Water Heater, Range, Washer, Dryer
  • other interior Features Entrance Foyer, Home Office

Area & Lot

  • Status Sold
  • Living Area1,990 Sq.Ft.
  • Total Area1,990 Sq.Ft.
  • Lot Area0.34 Acres
  • MLS® ID73504776
  • TypeResidential
  • YEAR BUILT1978
  • Architecture StylesSplit Entry
  • Elementary SchoolMps
  • Middle SchoolMps
  • High SchoolMhs

Exterior

  • Garage Space1.0
  • water SourcePublic
  • utilitiesfor Gas Oven, for Electric Dryer, Washer Hookup
  • roofShingle
  • lot featuresWooded, Level
  • parkingAttached, Under, Paved Drive, Off Street
  • HEAT TYPEForced Air, Natural Gas
  • AIR CONDITIONINGCentral Air
  • sewerPublic Sewer
  • SubstructureConcrete Perimeter
  • other exterior FeaturesDeck, Deck - Composite

Financial

  • Sales Price$671,500
  • Real Estate Tax $7,549/yr
  • Zoning RB

Work With Us

Follow Me on Instagram