2 Stagecoach Rd
2 Stagecoach Rd
2 Stagecoach Rd
2 Stagecoach Rd
2 Stagecoach Rd
2 Stagecoach Rd
2 Stagecoach Rd
2 Stagecoach Rd
2 Stagecoach Rd
2 Stagecoach Rd
2 Stagecoach Rd
2 Stagecoach Rd
2 Stagecoach Rd
2 Stagecoach Rd
2 Stagecoach Rd
2 Stagecoach Rd
2 Stagecoach Rd
2 Stagecoach Rd
2 Stagecoach Rd
2 Stagecoach Rd
2 Stagecoach Rd
2 Stagecoach Rd
2 Stagecoach Rd
2 Stagecoach Rd
2 Stagecoach Rd
2 Stagecoach Rd
2 Stagecoach Rd
2 Stagecoach Rd
2 Stagecoach Rd
2 Stagecoach Rd
2 Stagecoach Rd
2 Stagecoach Rd
2 Stagecoach Rd
2 Stagecoach Rd
2 Stagecoach Rd
SEE ALL PHOTOS
2 Stagecoach Rd
2 Stagecoach Rd
2 Stagecoach Rd
2 Stagecoach Rd
2 Stagecoach Rd
2 Stagecoach Rd
2 Stagecoach Rd
2 Stagecoach Rd
2 Stagecoach Rd
2 Stagecoach Rd
2 Stagecoach Rd
2 Stagecoach Rd
2 Stagecoach Rd
2 Stagecoach Rd
2 Stagecoach Rd
2 Stagecoach Rd
2 Stagecoach Rd
2 Stagecoach Rd
2 Stagecoach Rd
2 Stagecoach Rd
2 Stagecoach Rd
2 Stagecoach Rd
2 Stagecoach Rd
2 Stagecoach Rd
2 Stagecoach Rd
2 Stagecoach Rd
2 Stagecoach Rd
2 Stagecoach Rd
2 Stagecoach Rd
2 Stagecoach Rd
2 Stagecoach Rd
2 Stagecoach Rd
2 Stagecoach Rd
2 Stagecoach Rd
2 Stagecoach Rd
Sold

2 Stagecoach Rd

2 Stagecoach Rd, Medfield, MA 02052

$1,150,000
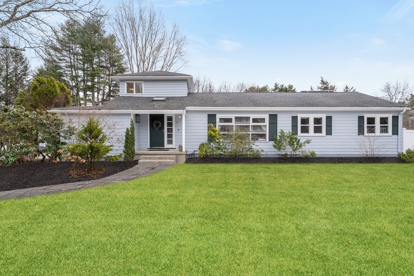
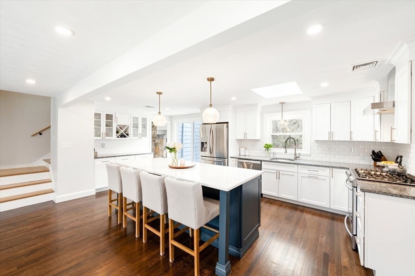
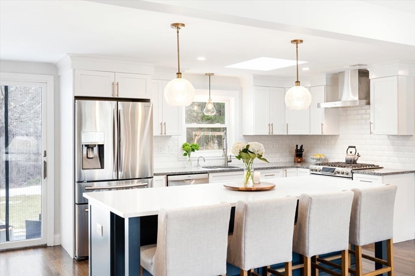
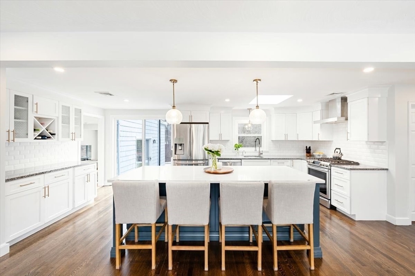
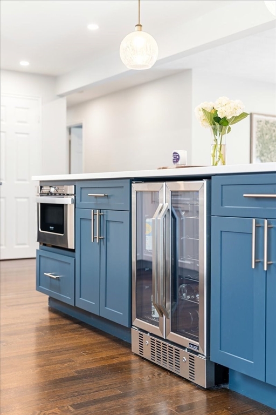
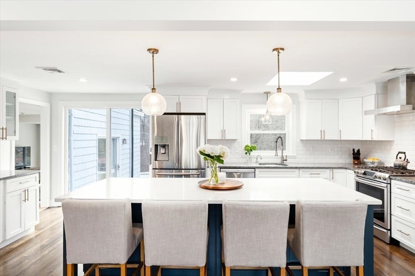
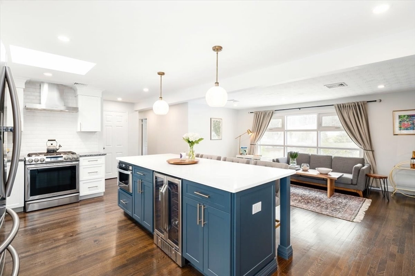
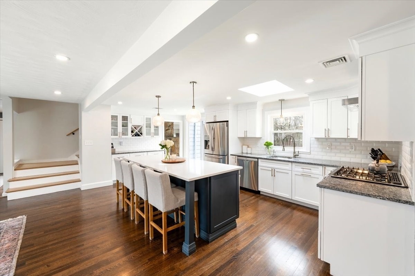
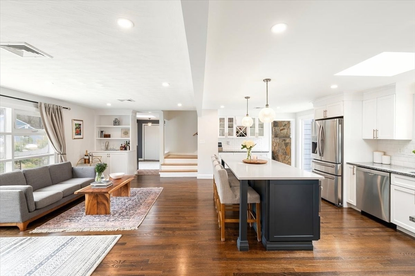
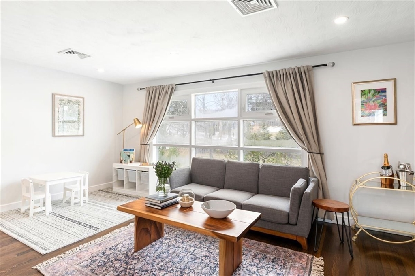
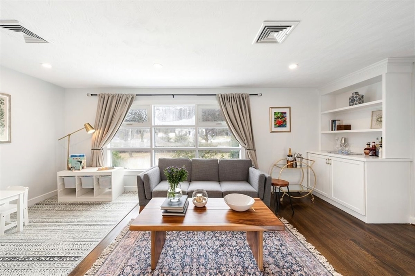
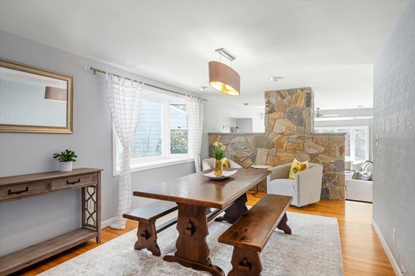
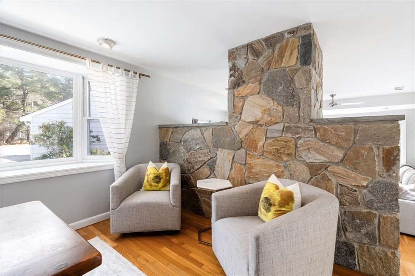
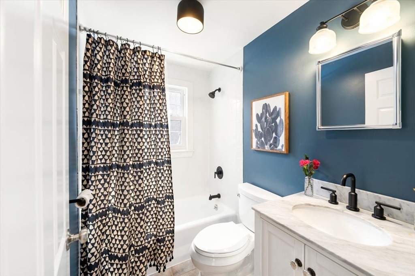
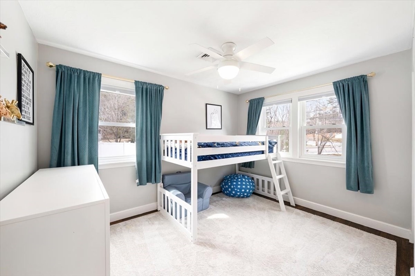
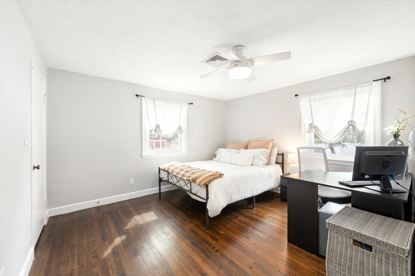
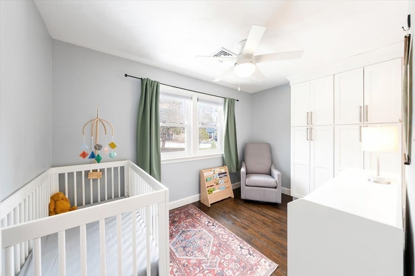
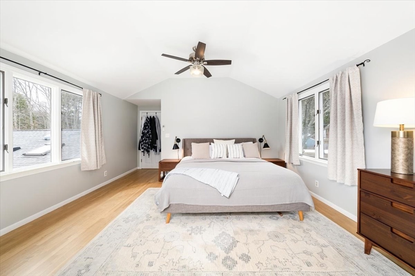
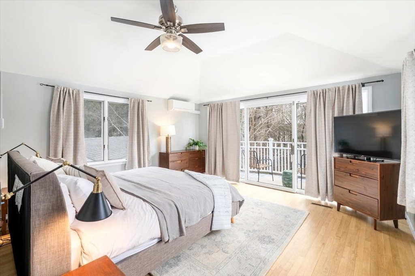
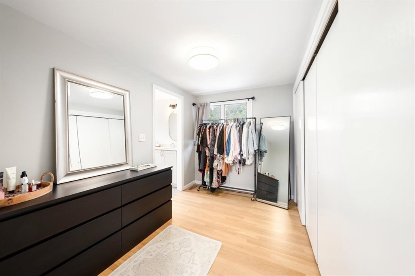
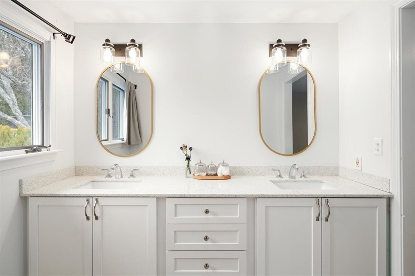
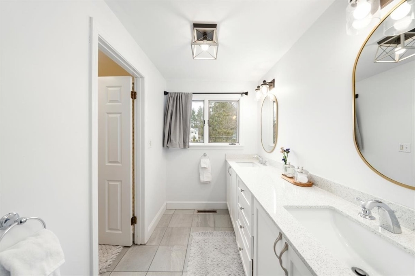
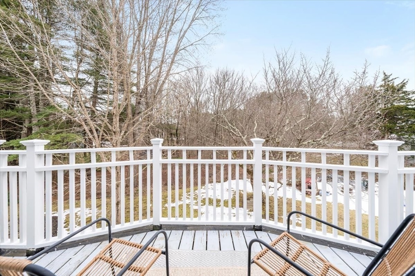
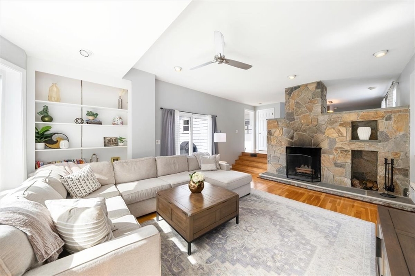
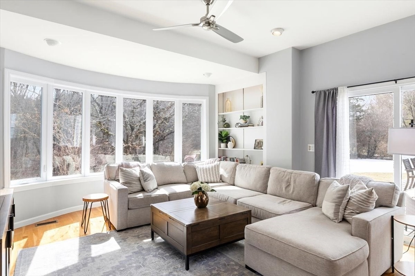
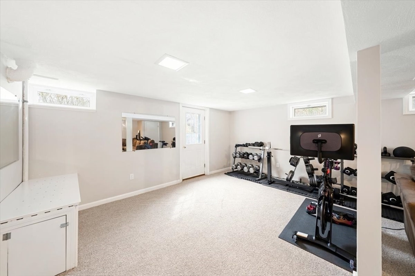
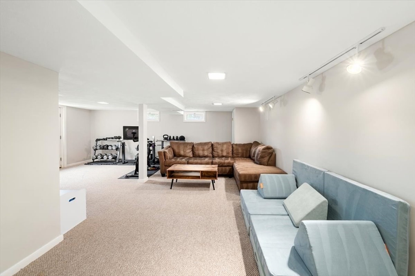
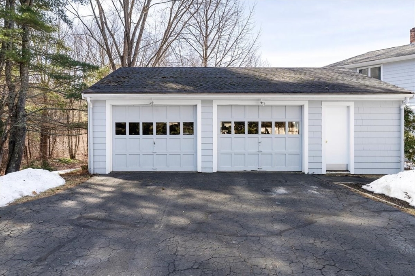
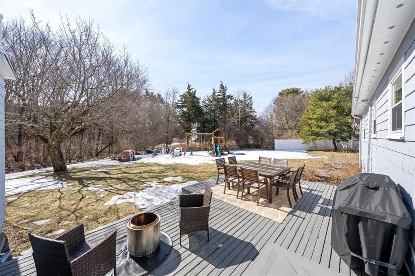
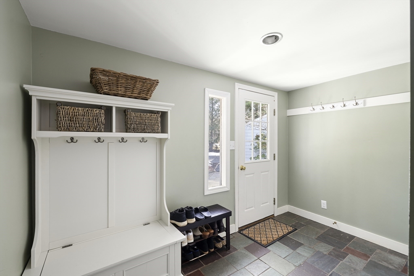
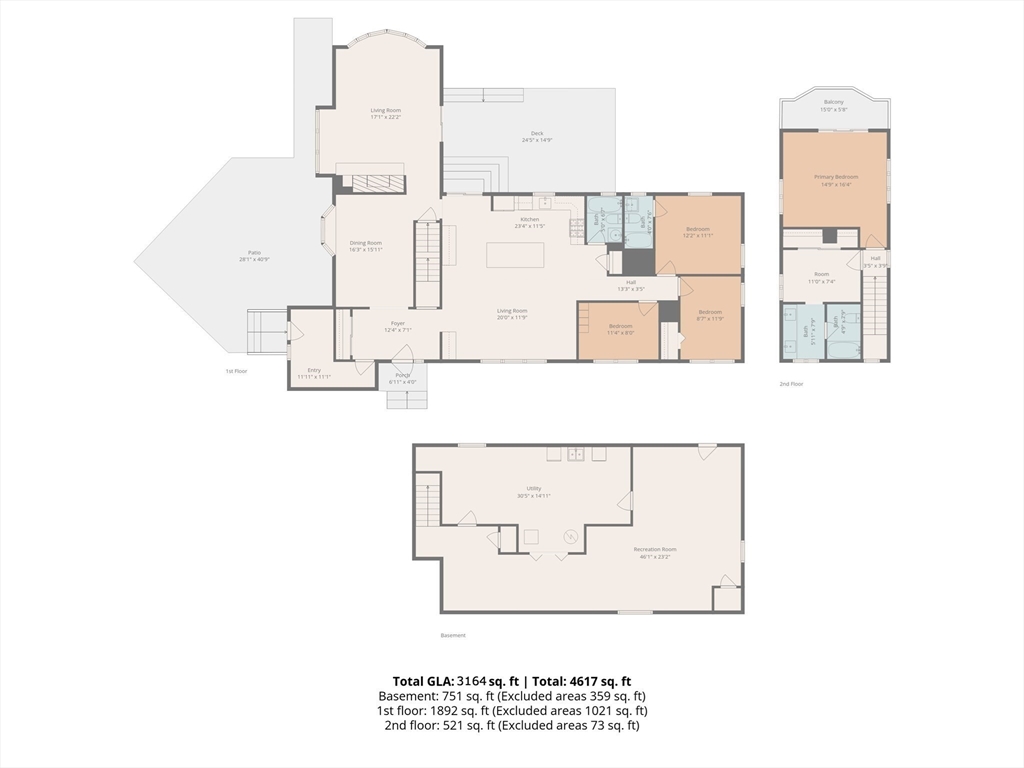
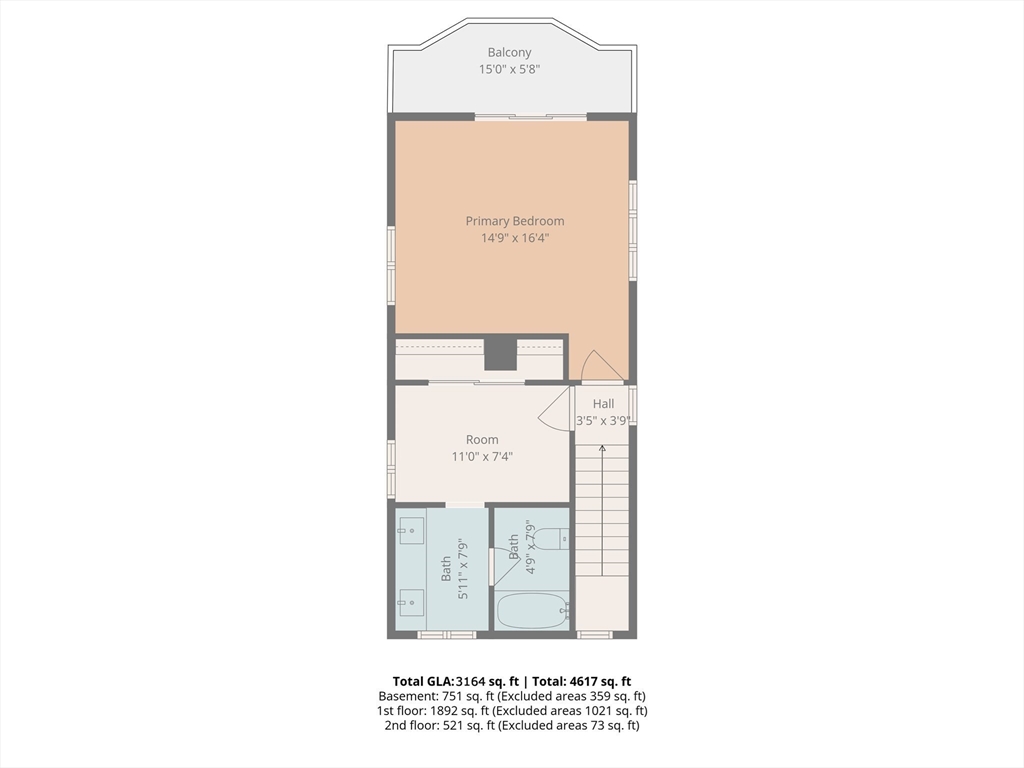
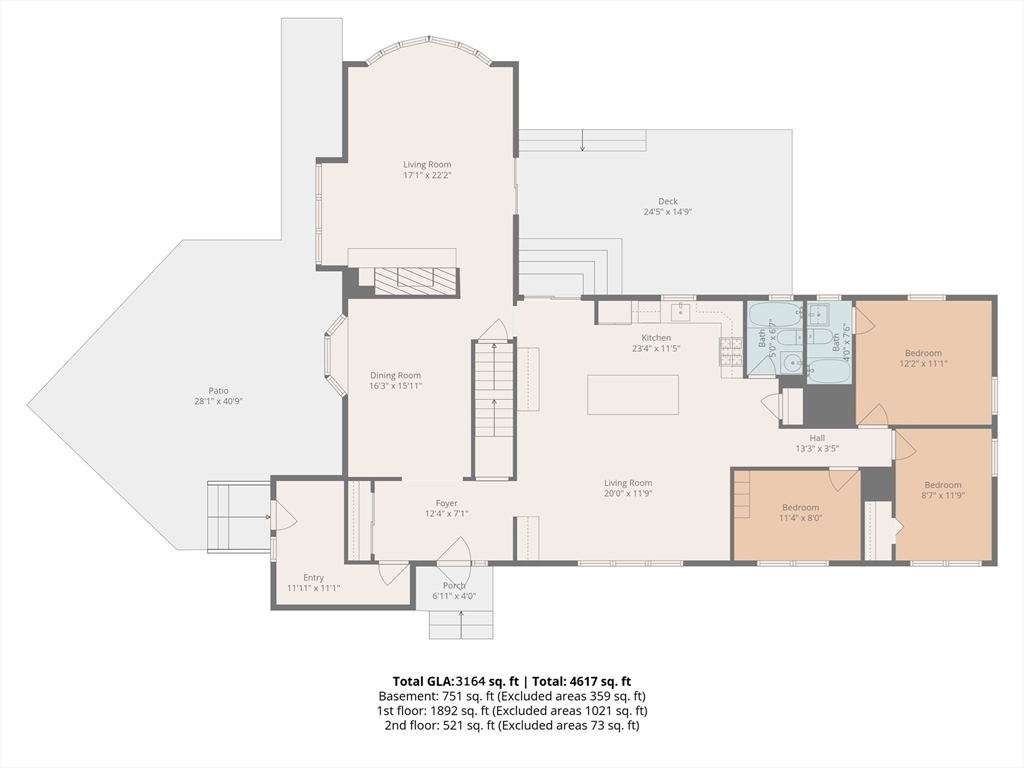
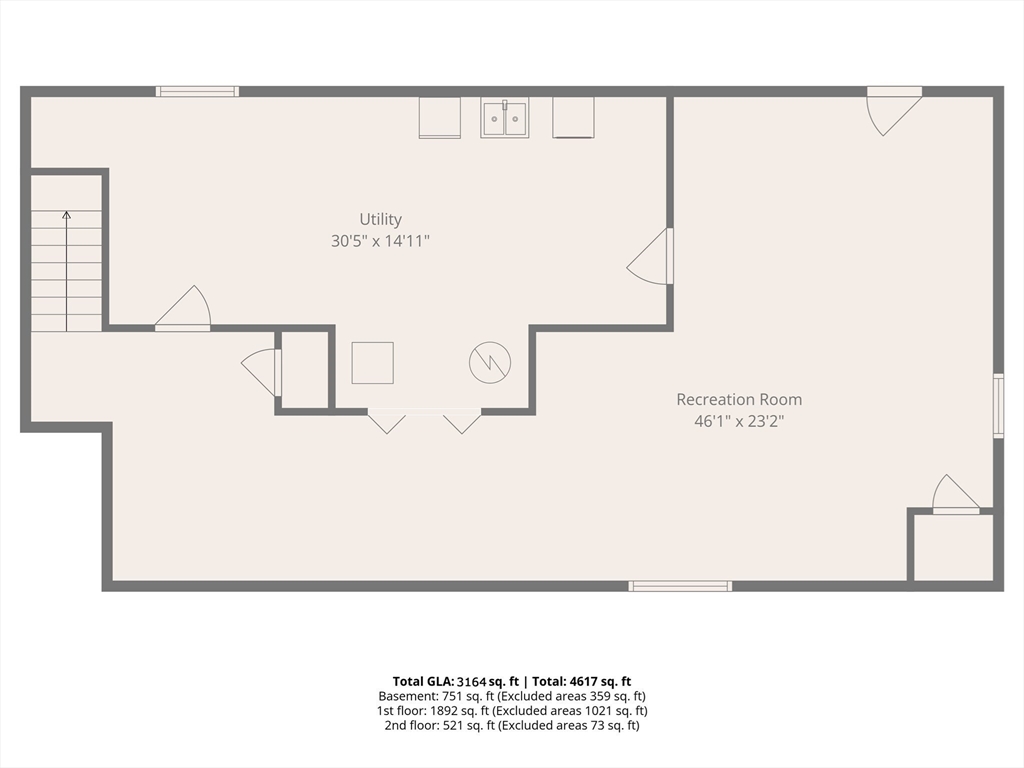
Move-in ready in Medfield! This stunning 4-bed, 3 full bath multilevel Contemporary sits on a coveted corner lot in one of Medfield's most loved neighborhoods. Over 3,100 sq ft across 3 finished levels, every inch designed for the way families actually live. The recently renovated heart of the home is impossible to miss -- a show-stopping open-concept kitchen with quartz island, SS appliances, and tile backsplash flowing into a sun-drenched keeping room with custom built-ins, where everyone inevitably ends up. The expansive DR spills into a dramatic step-down FR anchored by a floor-to-ceiling stone fireplace and a wall of windows. 3 beds on the main level including one en suite. Upstairs, the entire floor is your private primary suite w/Juliet balcony, walk-in dressing room, and full bath. Head downstairs to a finished LL perfect for rec room & play/workout area. All this plus an oversized 2-car garage, central AC, great commuting location & Medfield's top-rated schools!

4
beds

3
baths

3,164 Sq.Ft. LIVING AREA

0.72 Acres lot

Joe Parrish

Joe Parrish

Features & Amenities

Interior

  • total bedrooms4
  • Total bathrooms3
  • full bathrooms3
  • Laundry room In Basement
  • Flooring Wood, Tile, Carpet
  • APPLIANCES Range, Dishwasher, Microwave, Refrigerator, Washer, Dryer
  • other interior Features Exercise Room, Play Room

Area & Lot

  • Status Sold
  • Living Area3,164 Sq.Ft.
  • Total Area3,164 Sq.Ft.
  • Lot Area0.72 Acres
  • MLS® ID73491684
  • TypeResidential
  • YEAR BUILT1955
  • Architecture StylesContemporary
  • Elementary SchoolMemorial
  • Middle SchoolBlake
  • High SchoolMedfield

Exterior

  • Garage Space2.0
  • water SourcePublic
  • roofShingle
  • lot featuresCorner Lot
  • parkingDetached, Off Street, Paved
  • HEAT TYPEForced Air, Natural Gas
  • AIR CONDITIONINGCentral Air, Ductless
  • sewerPublic Sewer
  • SubstructureConcrete Perimeter

Financial

  • Sales Price$1,150,000
  • Real Estate Tax $10,939/yr
  • Zoning RT

Work With Us

Follow Me on Instagram