331 Chelsea St # 3
331 Chelsea St # 3
331 Chelsea St # 3
331 Chelsea St # 3
331 Chelsea St # 3
331 Chelsea St # 3
331 Chelsea St # 3
331 Chelsea St # 3
331 Chelsea St # 3
331 Chelsea St # 3
331 Chelsea St # 3
331 Chelsea St # 3
331 Chelsea St # 3
331 Chelsea St # 3
331 Chelsea St # 3
331 Chelsea St # 3
331 Chelsea St # 3
331 Chelsea St # 3
331 Chelsea St # 3
331 Chelsea St # 3
331 Chelsea St # 3
331 Chelsea St # 3
331 Chelsea St # 3
331 Chelsea St # 3
331 Chelsea St # 3
331 Chelsea St # 3
331 Chelsea St # 3
331 Chelsea St # 3
331 Chelsea St # 3
331 Chelsea St # 3
331 Chelsea St # 3
331 Chelsea St # 3
331 Chelsea St # 3
331 Chelsea St # 3
SEE ALL PHOTOS
331 Chelsea St # 3
331 Chelsea St # 3
331 Chelsea St # 3
331 Chelsea St # 3
331 Chelsea St # 3
331 Chelsea St # 3
331 Chelsea St # 3
331 Chelsea St # 3
331 Chelsea St # 3
331 Chelsea St # 3
331 Chelsea St # 3
331 Chelsea St # 3
331 Chelsea St # 3
331 Chelsea St # 3
331 Chelsea St # 3
331 Chelsea St # 3
331 Chelsea St # 3
331 Chelsea St # 3
331 Chelsea St # 3
331 Chelsea St # 3
331 Chelsea St # 3
331 Chelsea St # 3
331 Chelsea St # 3
331 Chelsea St # 3
331 Chelsea St # 3
331 Chelsea St # 3
331 Chelsea St # 3
331 Chelsea St # 3
331 Chelsea St # 3
331 Chelsea St # 3
331 Chelsea St # 3
331 Chelsea St # 3
331 Chelsea St # 3
331 Chelsea St # 3
Sold

331 Chelsea St # 3

331 Chelsea St # 3, Boston, MA 02128

$686,500
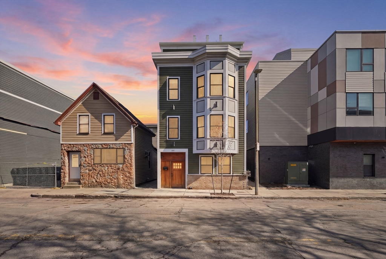
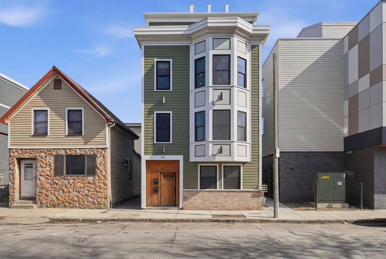
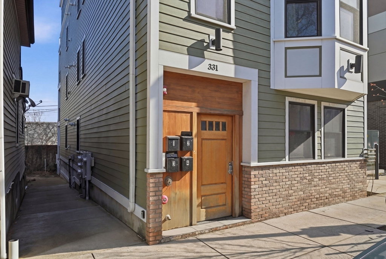
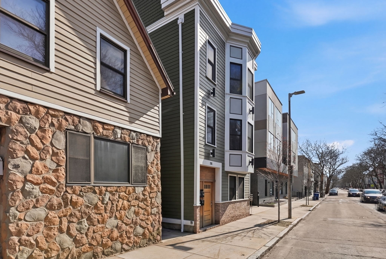
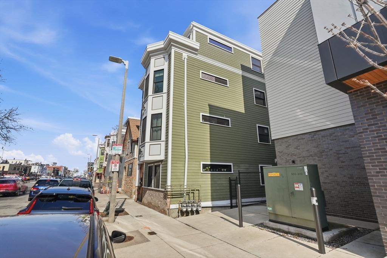
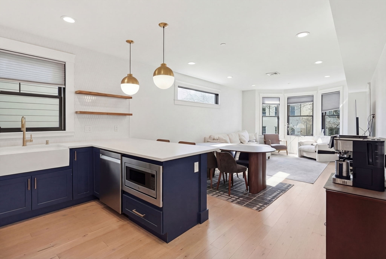
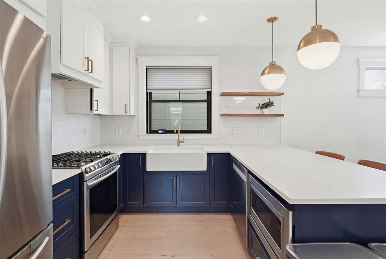
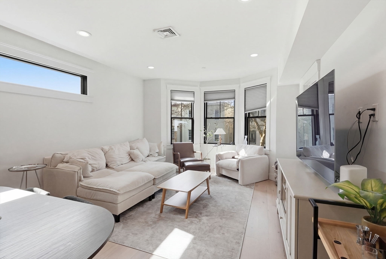
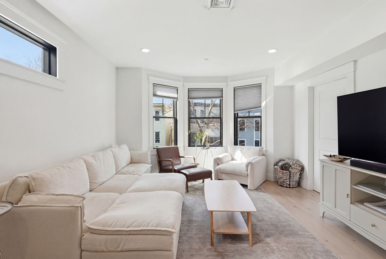
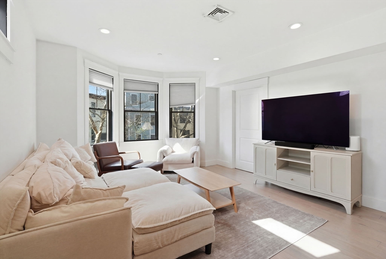
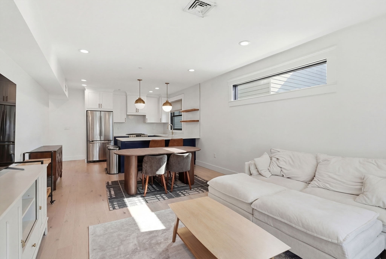
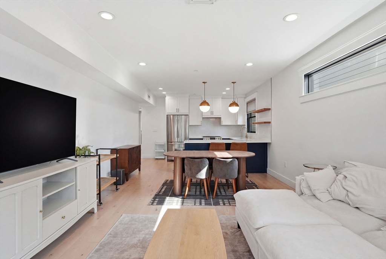
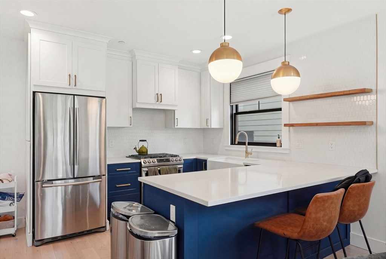
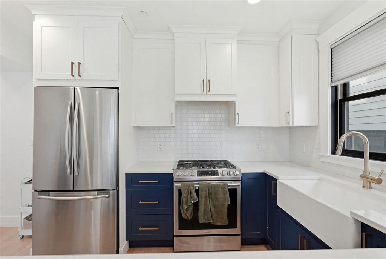
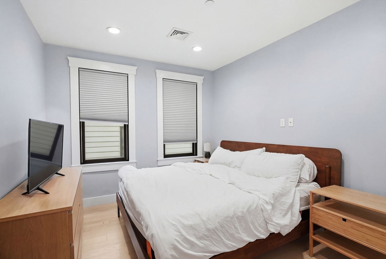
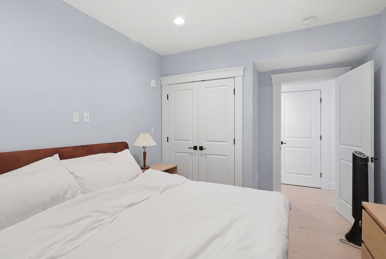
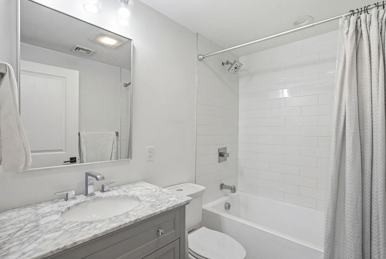
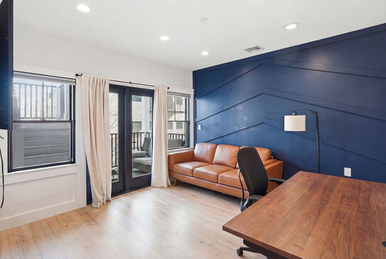
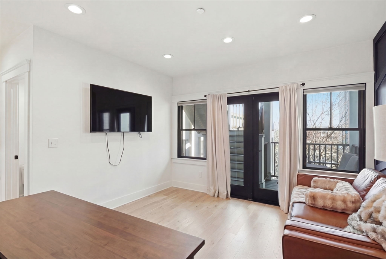
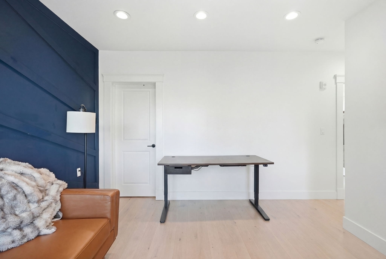
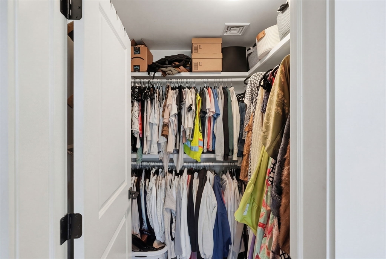
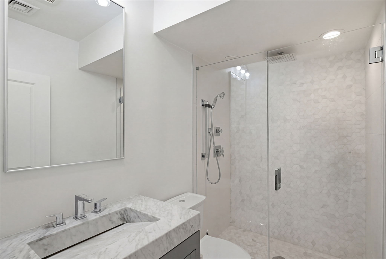
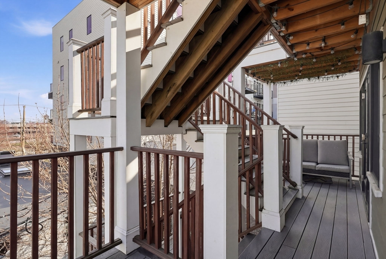
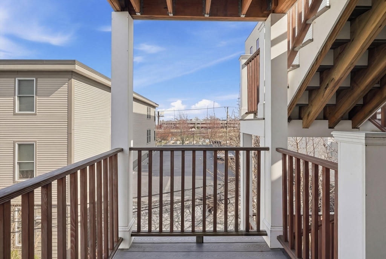
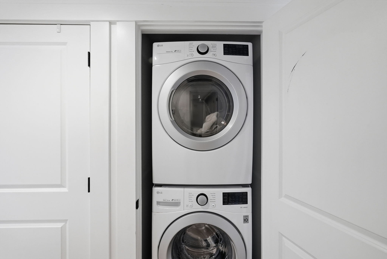
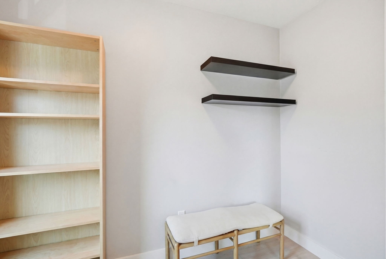
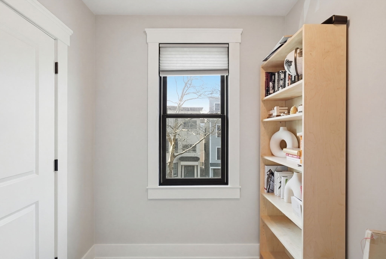
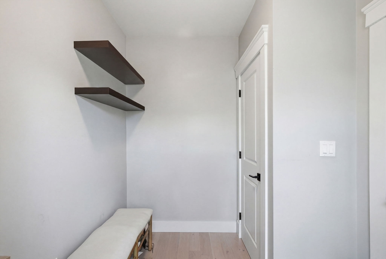
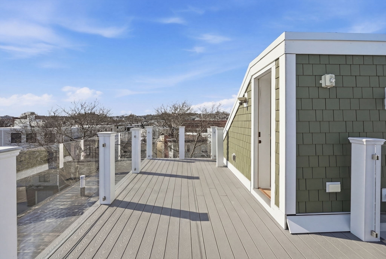
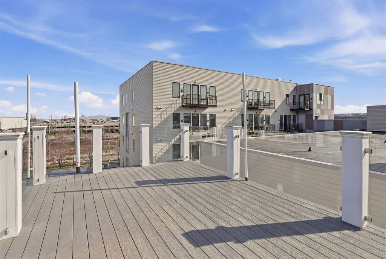
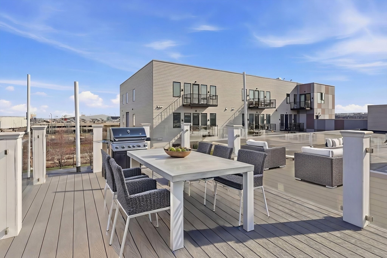
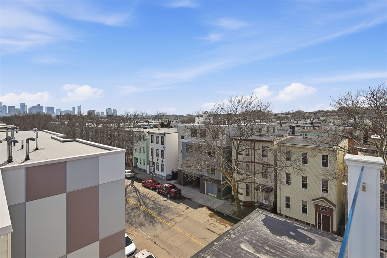
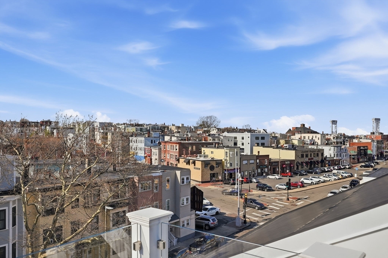
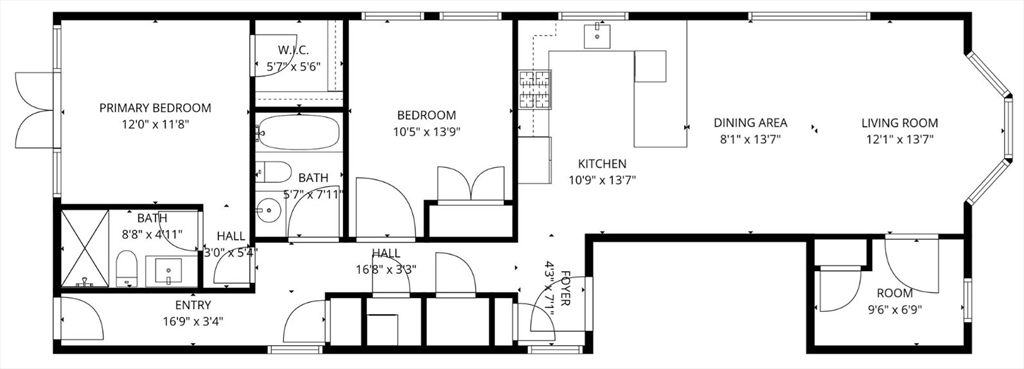
Open House Saturday and Sunday 11-12:30PM! Built in 2020, this two-bedroom, two-bathroom condo offers modern living with an open concept layout. The primary suite features a walk-in closet and a marble bathroom with a glass-enclosed rain shower, while the second bedroom is well-sized with access to a full bath with a soaking tub. The kitchen features stainless steel appliances, a gas range, an apron-front sink, and custom cabinetry that flows into the main living space. Additional features include central air, in-unit laundry, tankless hot water, recessed lighting, and large energy-efficient windows. Enjoy a private deck, shared yard, and common roof deck with city views, all conveniently located near public transportation, parks, restaurants, and everyday amenities.

2
beds

2
baths

1,075 Sq.Ft. LIVING AREA

Joe Parrish

Joe Parrish

Features & Amenities

Interior

  • total bedrooms2
  • Total bathrooms2
  • full bathrooms2
  • Laundry room In Unit, Electric Dryer Hookup, Washer Hookup
  • Flooring Wood
  • APPLIANCES Range, Dishwasher, Microwave, Refrigerator, Freezer, Washer, Dryer, Washer/Dryer

Area & Lot

  • Status Sold
  • Date Sold August 31, 2026
  • Living Area1,075 Sq.Ft.
  • Total Area1,075 Sq.Ft.
  • MLS® ID73498515
  • TypeCondo
  • YEAR BUILT2019
  • NeighborhoodEast Boston

Exterior

  • STORIES1
  • water SourcePublic
  • utilitiesfor Gas Range, for Gas Oven, for Electric Dryer, Washer Hookup
  • HEAT TYPEForced Air
  • AIR CONDITIONINGCentral Air
  • sewerPublic Sewer
  • other exterior FeaturesDeck, Balcony, Satellite Dish, Rain Gutters

Financial

  • Sales Price$686,500
  • Real Estate Tax $7,622/yr
  • HOA $374/mo
  • Zoning CD

East Boston

Explore

Work With Us

Follow Me on Instagram