5 Field St
5 Field St
5 Field St
5 Field St
5 Field St
5 Field St
5 Field St
5 Field St
5 Field St
5 Field St
5 Field St
5 Field St
5 Field St
5 Field St
5 Field St
5 Field St
5 Field St
5 Field St
5 Field St
5 Field St
5 Field St
5 Field St
5 Field St
5 Field St
5 Field St
5 Field St
5 Field St
5 Field St
5 Field St
5 Field St
5 Field St
5 Field St
5 Field St
5 Field St
5 Field St
5 Field St
5 Field St
SEE ALL PHOTOS
5 Field St
5 Field St
5 Field St
5 Field St
5 Field St
5 Field St
5 Field St
5 Field St
5 Field St
5 Field St
5 Field St
5 Field St
5 Field St
5 Field St
5 Field St
5 Field St
5 Field St
5 Field St
5 Field St
5 Field St
5 Field St
5 Field St
5 Field St
5 Field St
5 Field St
5 Field St
5 Field St
5 Field St
5 Field St
5 Field St
5 Field St
5 Field St
5 Field St
5 Field St
5 Field St
5 Field St
5 Field St
Sold

5 Field St

5 Field St, Cambridge, MA 02138

$3,025,000
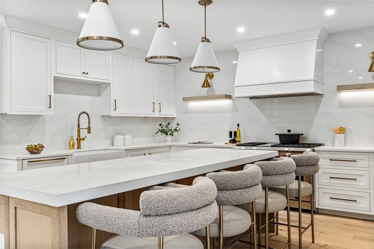
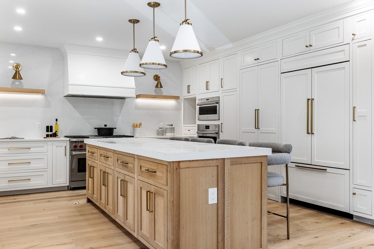
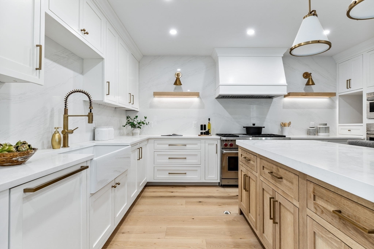
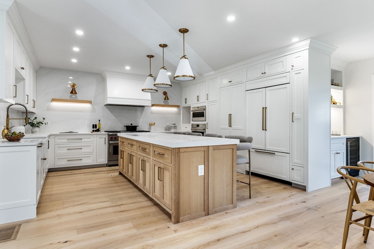
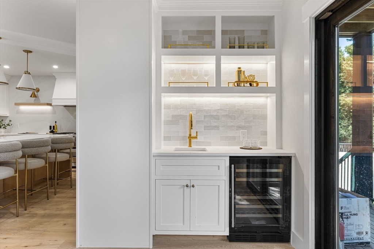
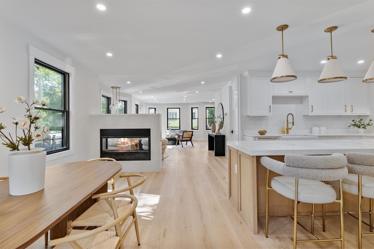
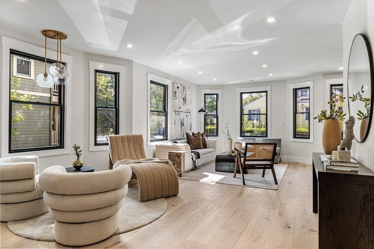
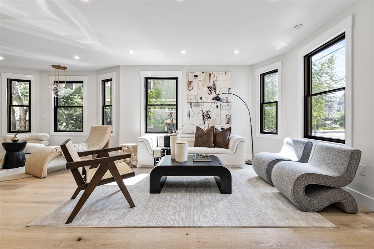
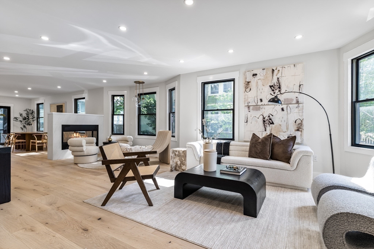
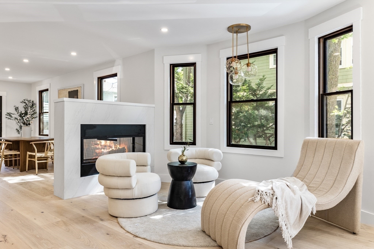
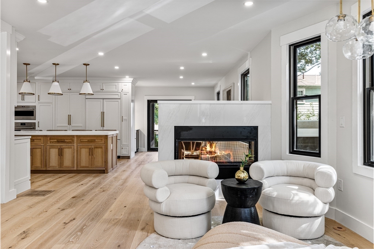
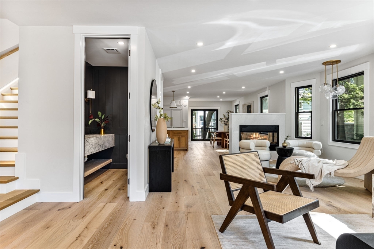
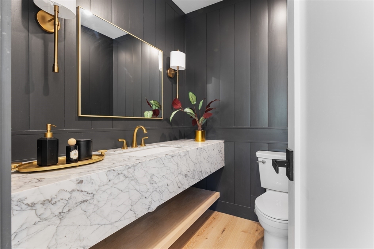
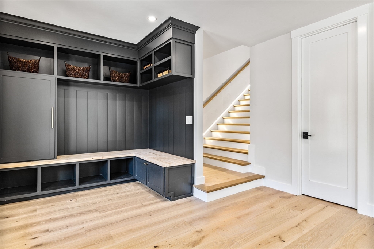
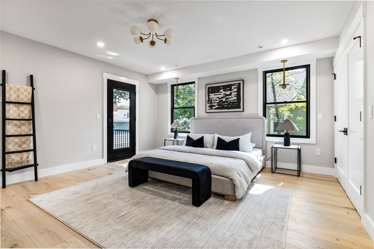
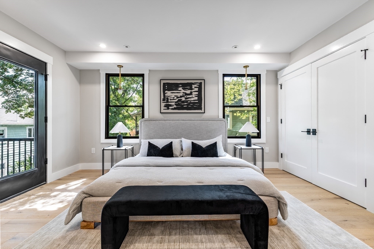
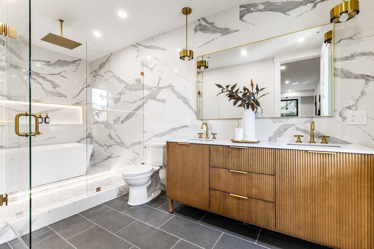
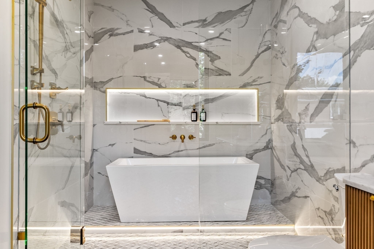
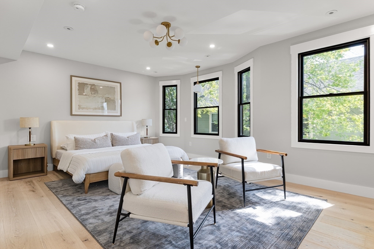
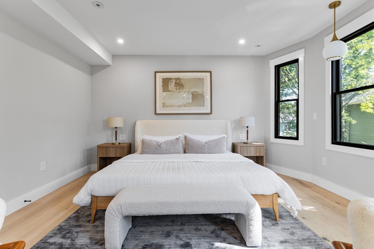
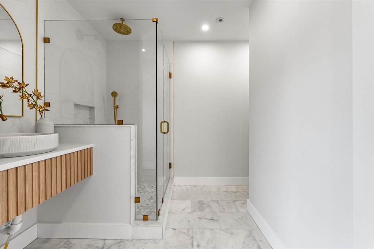
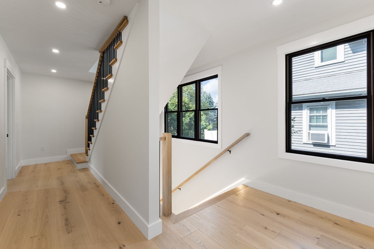
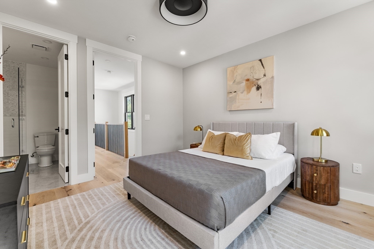
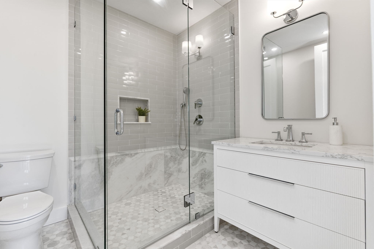
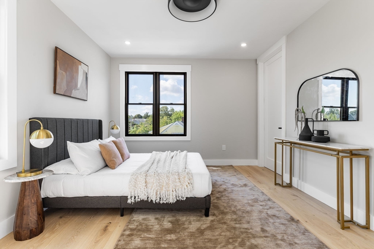
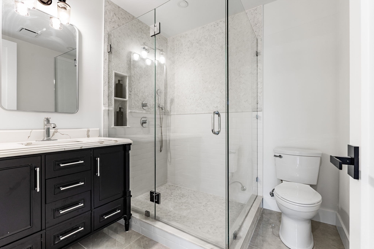
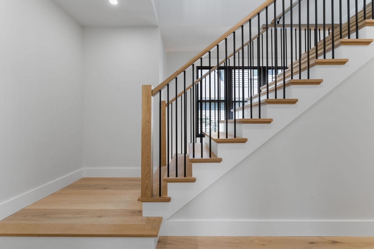
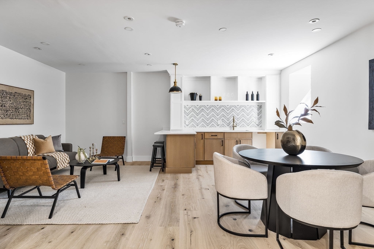
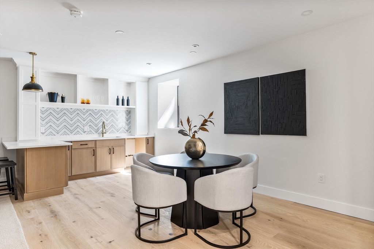
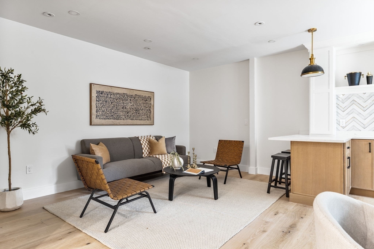
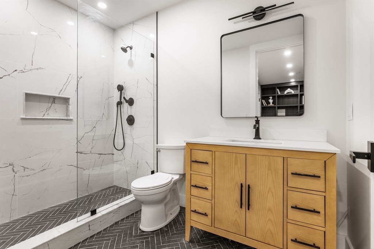
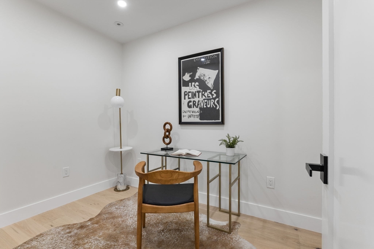
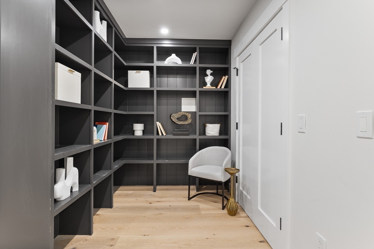
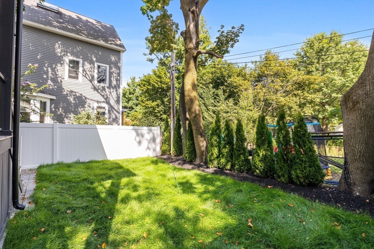
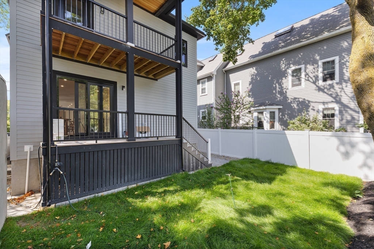
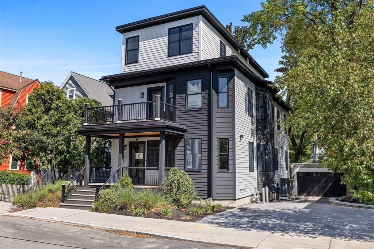
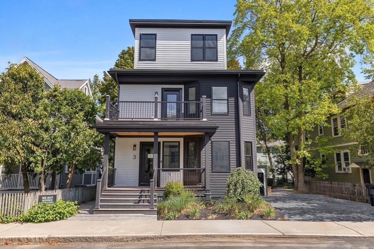
Offers due 11/17 at Noon! Set between the charm of Huron Village and the expansive green spaces and playgrounds of Danehy Park, this completely restored single-family home blends timeless design with modern convenience across 4,662 sq ft. Designed for both comfort and scale, it features 4 beds, 5.5 baths & a 2-car garage plus 4 additional parking spaces. The main level is drenched in natural light with a welcoming mudroom, striking powder room, and a living room anchored by a double-sided fireplace that flows to the dining area. The chef's kitchen boasts quartz counters, high-end Wolf/Sub-Zero paneled appliances, a hidden pantry, wet bar, and seamless connection to the rear deck and yard.The lower level offers a family room with wet bar peninsula, office, & full bath. Upstairs, two ensuite bedrooms include a primary suite with front & rear decks and a spa-like bath, while the top floor hosts two additional ensuites. Defined by scale, craftsmanship and a lifestyle seamlessly connected.

4
beds

6
baths

4,662 Sq.Ft. LIVING AREA

4,386 Sq.Ft. lot

Features & Amenities

Interior

  • total bedrooms4
  • Total bathrooms6
  • full bathrooms5
  • half bathroom1
  • Laundry room Dryer Hookup - Dual, Electric Dryer Hookup, Gas Dryer Hookup, In Basement, Washer Hookup
  • Flooring Tile, Hardwood
  • Fireplace Dining Room, Living Room
  • APPLIANCES Gas Water Heater, Oven, Dishwasher, Microwave, Refrigerator
  • other interior Features Wet Bar

Area & Lot

  • Status Sold
  • Date Sold December 30, 2025
  • Living Area4,662 Sq.Ft.
  • Total Area4,662 Sq.Ft.
  • Lot Area4,386 Sq.Ft.
  • MLS® ID73446961
  • TypeResidential
  • YEAR BUILT1900
  • NeighborhoodCambridge
  • Architecture StylesContemporary

Exterior

  • Garage Space2.0
  • water SourcePublic
  • utilitiesfor Gas Range, for Electric Dryer, Washer Hookup
  • roofShingle
  • lot featuresLevel
  • parkingDetached, Off Street, Paved
  • HEAT TYPEForced Air
  • AIR CONDITIONINGCentral Air
  • sewerPublic Sewer
  • SubstructureConcrete Perimeter
  • other exterior FeaturesPorch, Deck - Wood, Covered Patio/Deck, Rain Gutters, Professional Landscaping

Financial

  • Sales Price$3,025,000
  • Real Estate Tax $9,300/yr
  • Zoning B

Cambridge

Explore

Work With Us

Follow Me on Instagram