69 Wolcott Woods Lane # 69
SEE ALL PHOTOS
69 Wolcott Woods Lane # 69
Sold

69 Wolcott Woods Lane # 69

69 Wolcott Woods Lane # 69, Milton, MA 02186

$1,899,000
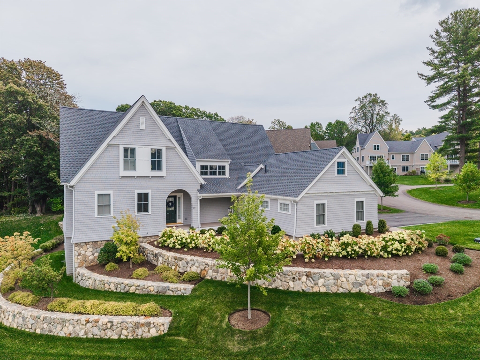
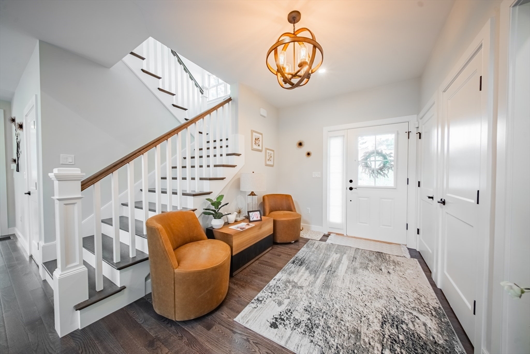
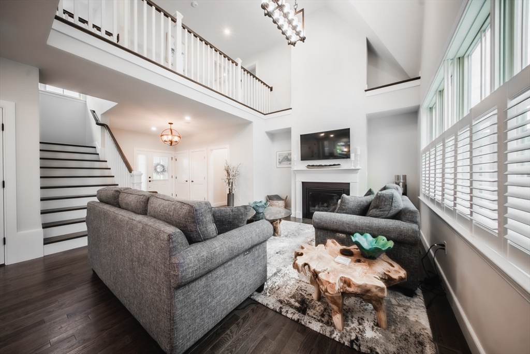
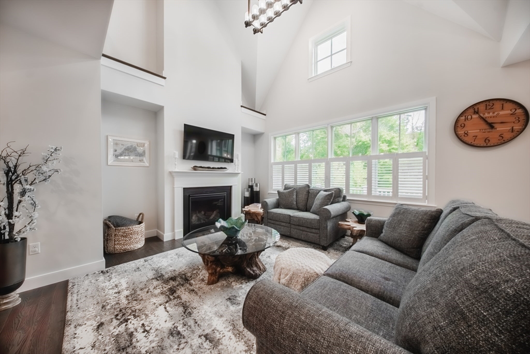
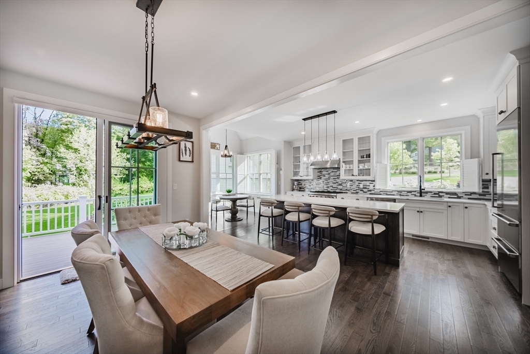
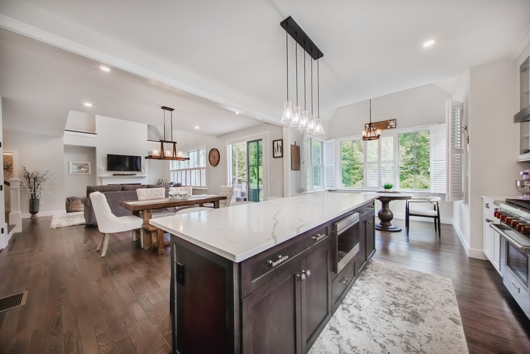
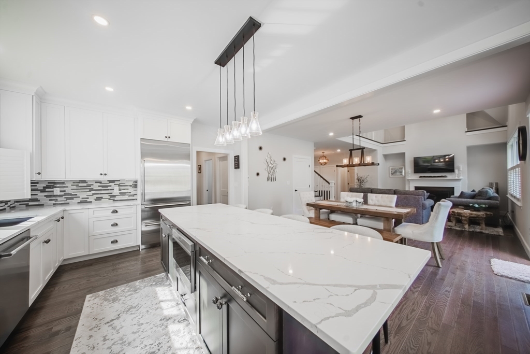
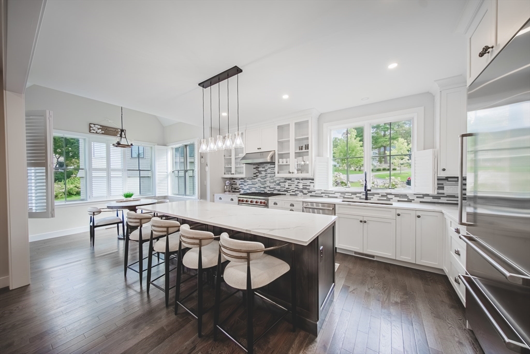
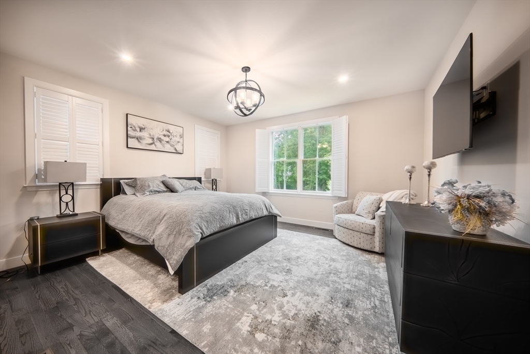
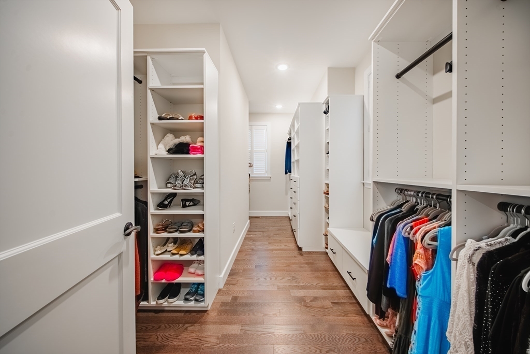
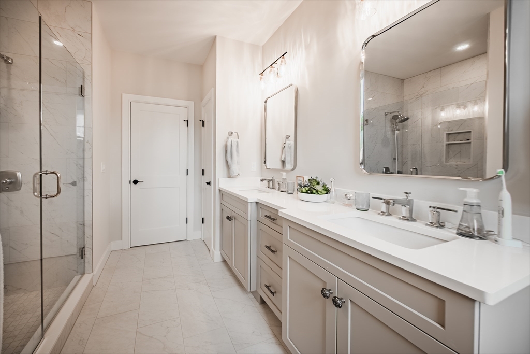
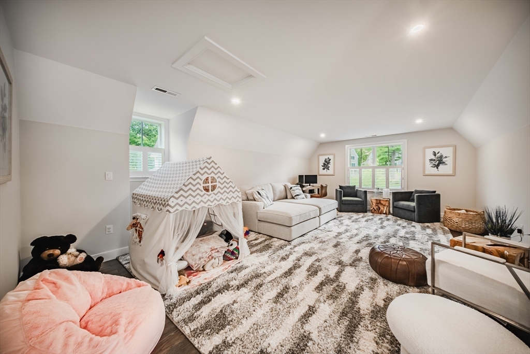
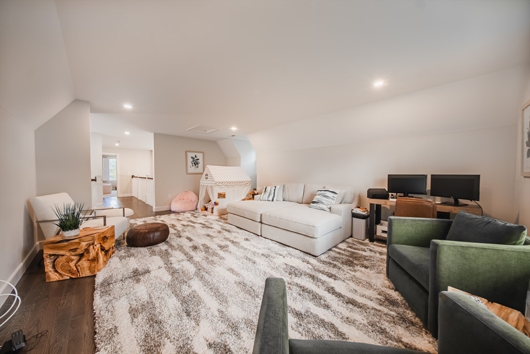
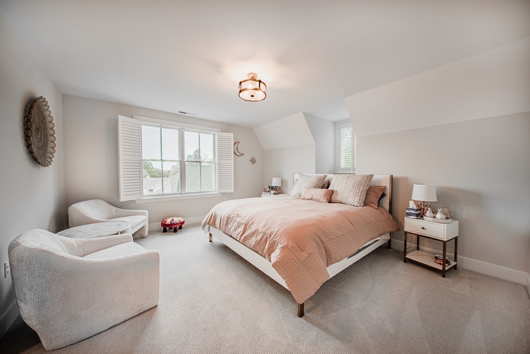
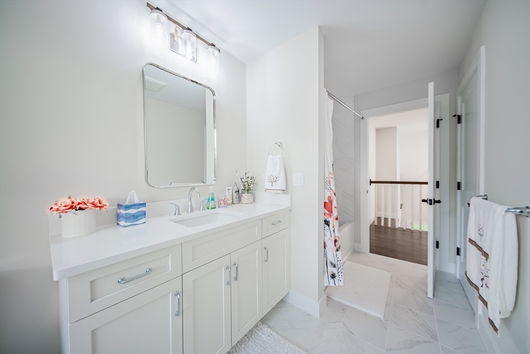
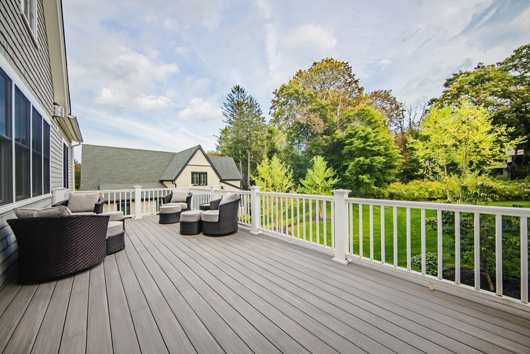
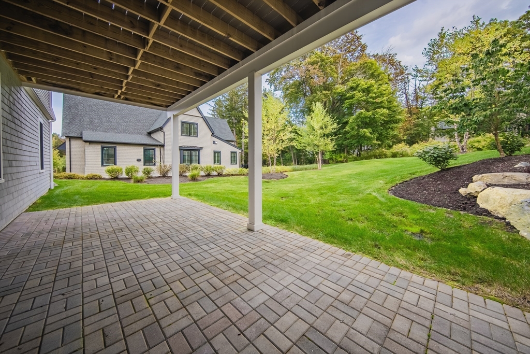
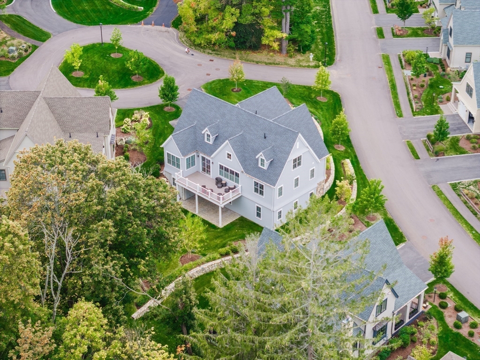
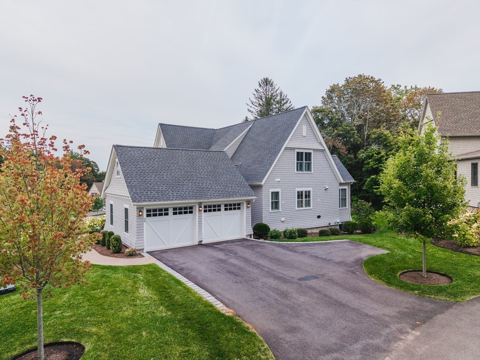
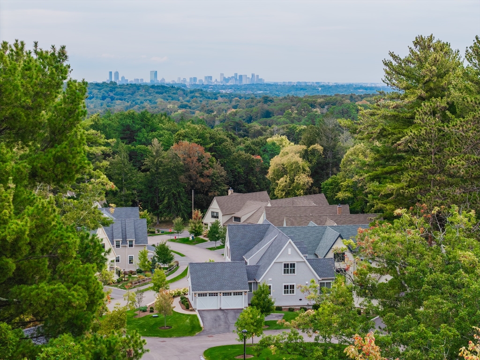
Discover the ease of living in the distinguished Adams design at Wolcott Woods, a premier 55+ community just outside Boston. This thoughtfully crafted home features a bright, open layout, stunning fireplace and a living room with dramatic cathedral ceilings. The chef's kitchen connects seamlessly to a sunlit breakfast nook and private deck, perfect for morning coffee or casual entertaining. The first-floor primary suite offers a peaceful retreat, while the upstairs loft and guest bedroom provide comfortable space for visitors or hobbies. A walk-out lower level adds flexibility, with the potential to finish for even more living area.

2
beds

3
baths

2,500 Sq.Ft. LIVING AREA

Features & Amenities

Interior

  • total bedrooms2
  • Total bathrooms3
  • full bathrooms2
  • half bathroom1
  • Flooring Wood, Flooring - Hardwood
  • Fireplace Living Room
  • APPLIANCES Range, Dishwasher, Disposal, Microwave, Refrigerator, Freezer
  • other interior Features Loft, Foyer

Area & Lot

  • Status Sold
  • Date Sold February 12, 2026
  • Living Area2,500 Sq.Ft.
  • Total Area2,500 Sq.Ft.
  • MLS® ID73473373
  • TypeCondo
  • YEAR BUILT2023
  • NeighborhoodMilton

Exterior

  • STORIES2
  • Garage Space2.0
  • water SourcePublic
  • roofShingle
  • HEAT TYPECentral
  • AIR CONDITIONINGCentral Air
  • sewerPublic Sewer
  • security FeaturesSecurity System

Financial

  • Sales Price$1,899,000
  • Real Estate Tax $19,287/yr
  • HOA $860/mo
  • Zoning Res

Milton

Explore

Work With Us

Follow Me on Instagram